

Featured Project · Building Forensics
Harding Place
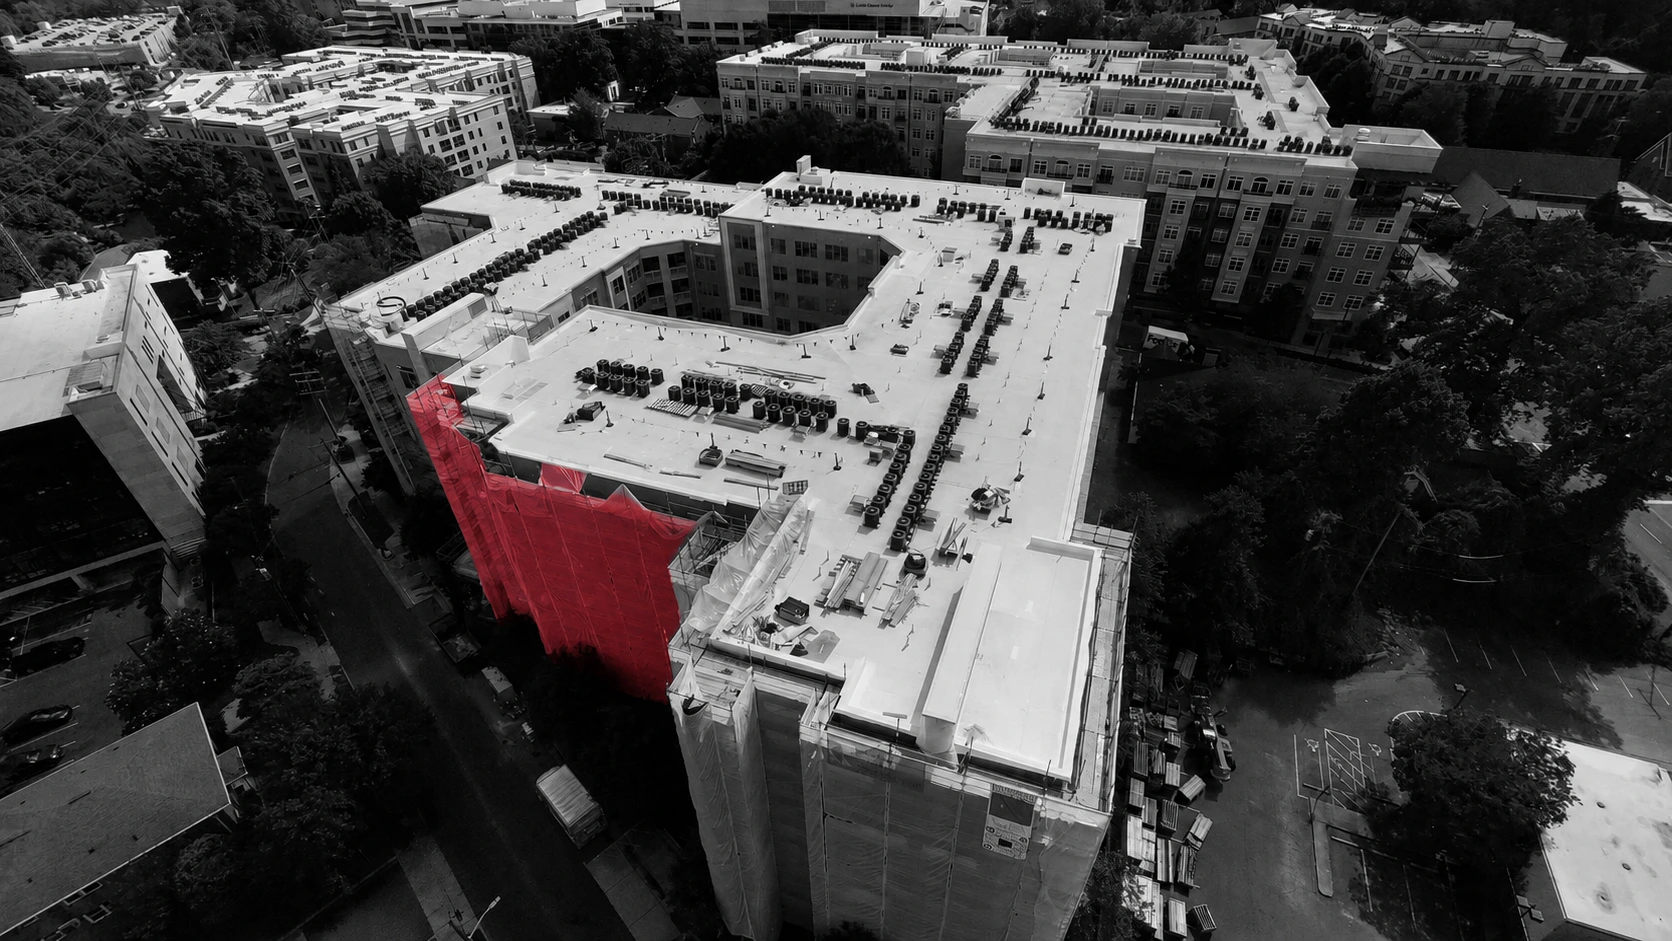
Building forensics at Harding Place, documented from the individual facade to the scale of the whole building.
Harding Place
Featured Project Portfolio
- Discipline
- Building Forensics
- Project type
- Building Envelope
The work
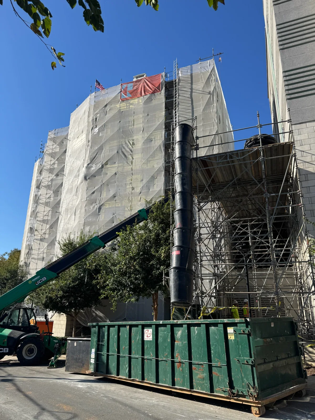
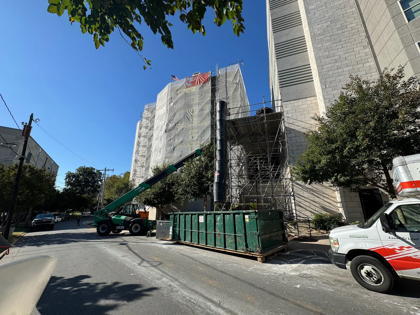
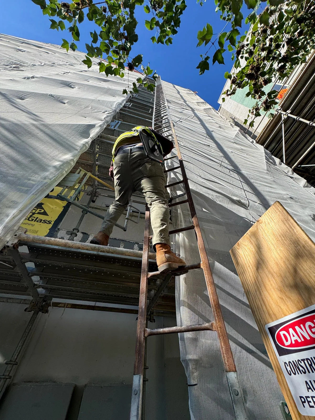
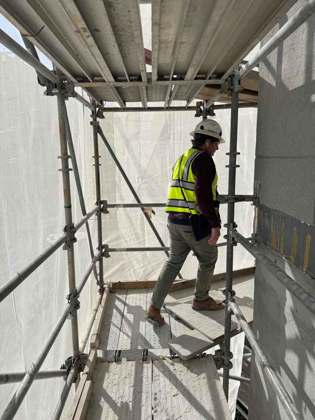
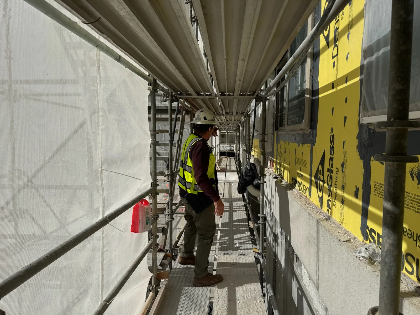
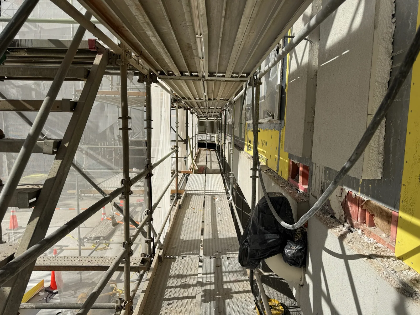
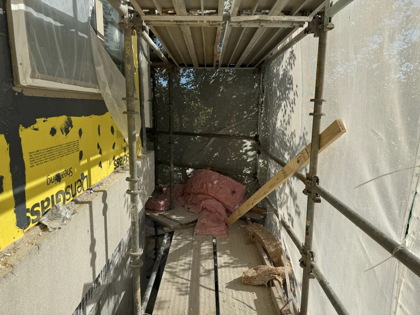
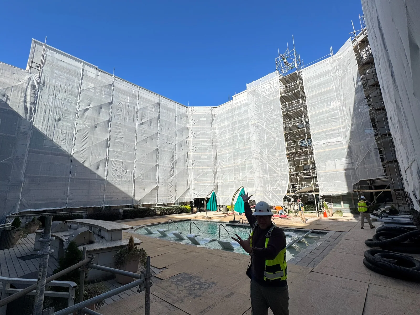
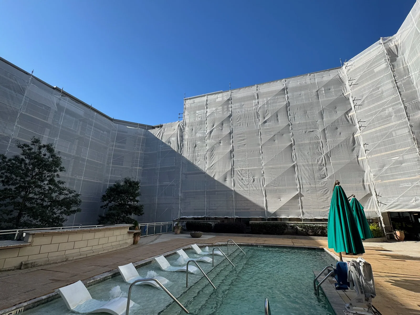
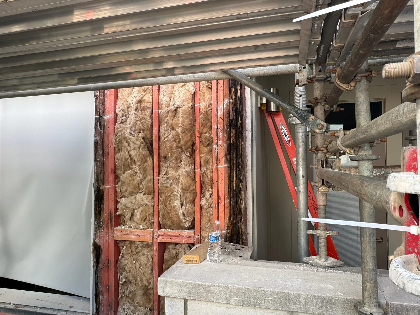
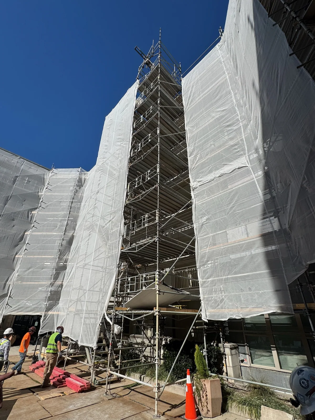
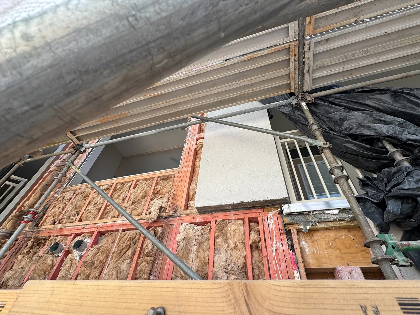
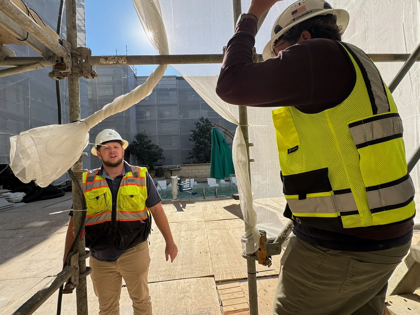
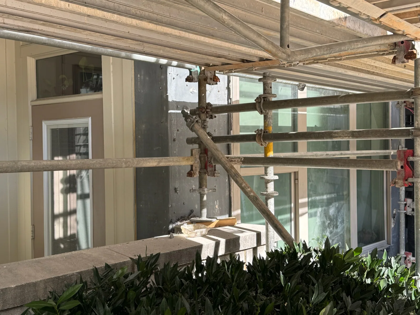
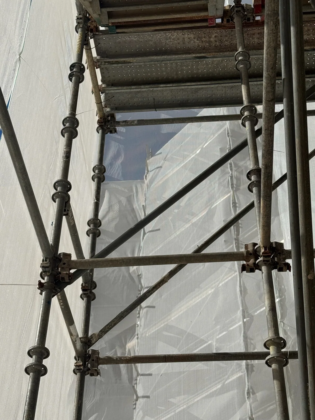
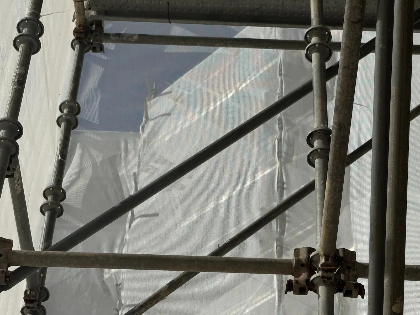
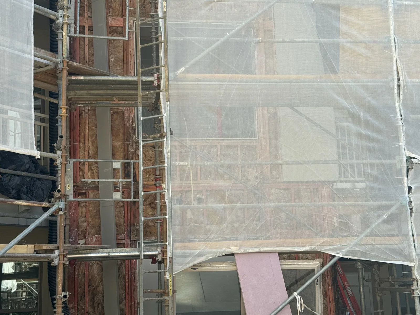
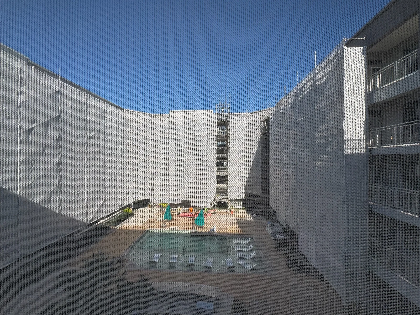
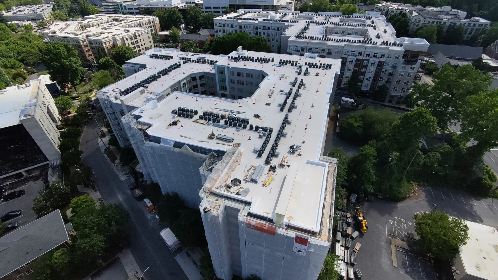
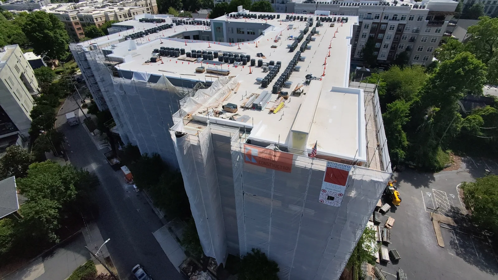
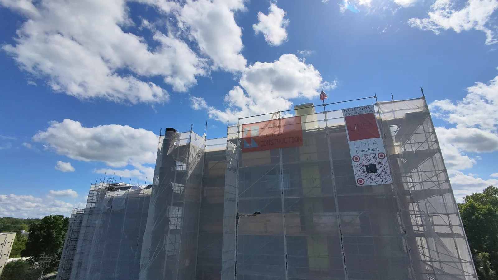
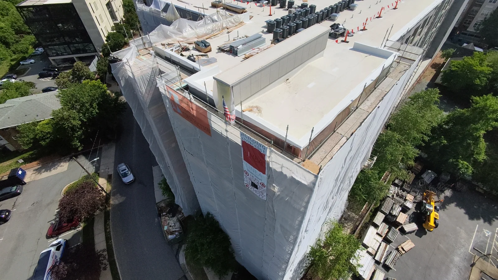
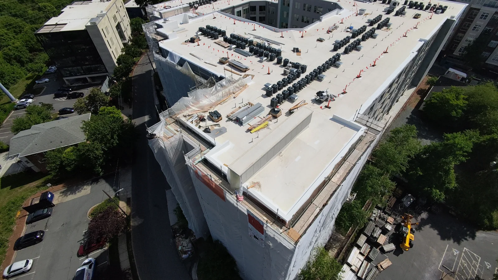
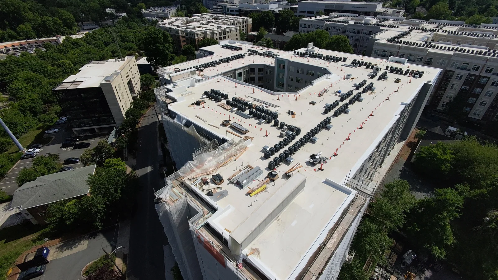
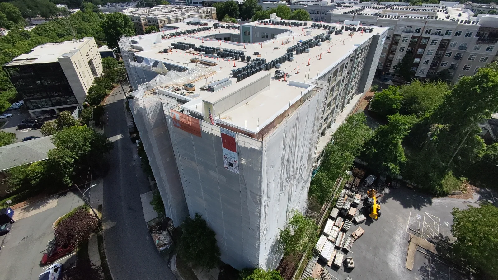
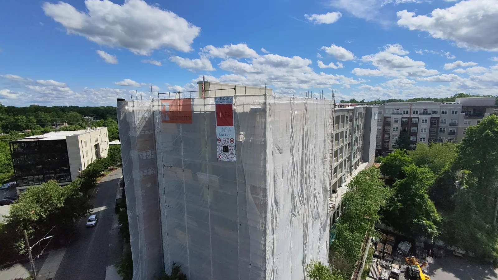
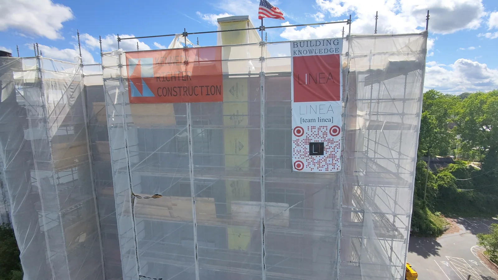
Harding Place is a Building Forensics project. The selected project photographs show exterior work in progress, with scaffolding, protective wrapping, and access around the building facade.
An aerial view places that work in context, showing the relationship between roof areas, courtyards, and exterior walls. This portfolio profile presents the project visually; technical findings and client reports remain in the separately secured client workspace.
Project gallery
Details tell the story.
28 images · Select an image to enlarge it. Browse with the arrows, swipe, or use your keyboard.
Bring us the next project — or the problem no one has solved.
Send us a note. We will route it to the right division and follow up during normal business hours.
Start a conversation or set up a consultation