

Featured Project · Interior Design
Residential Interior Design — Modern Home
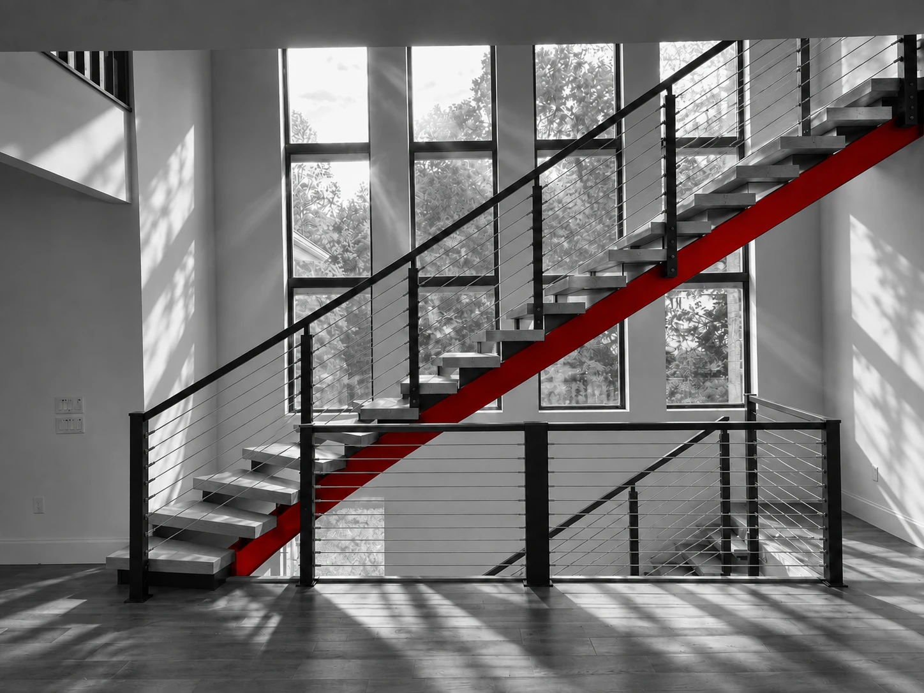
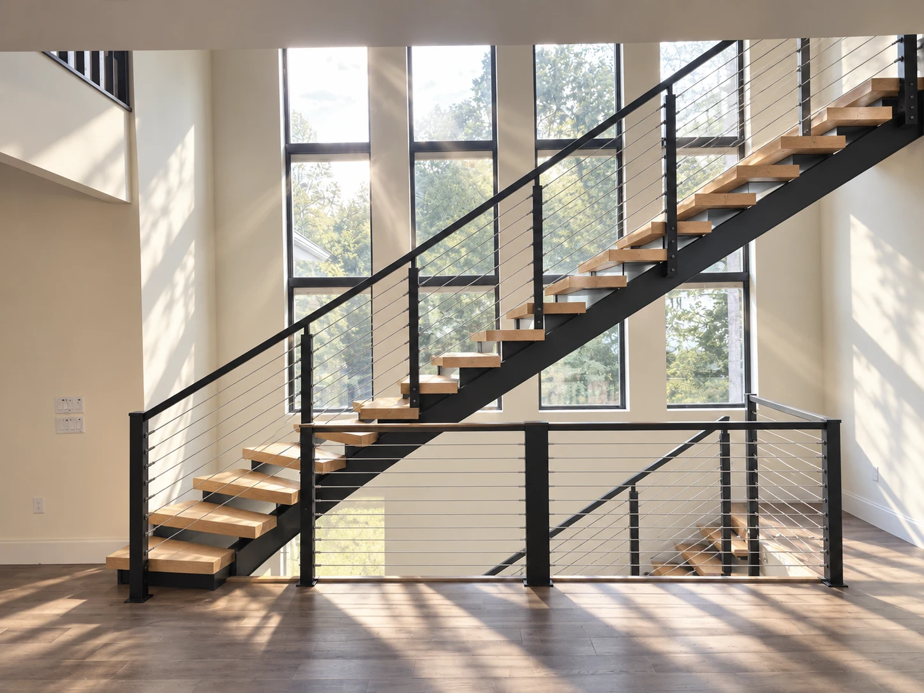
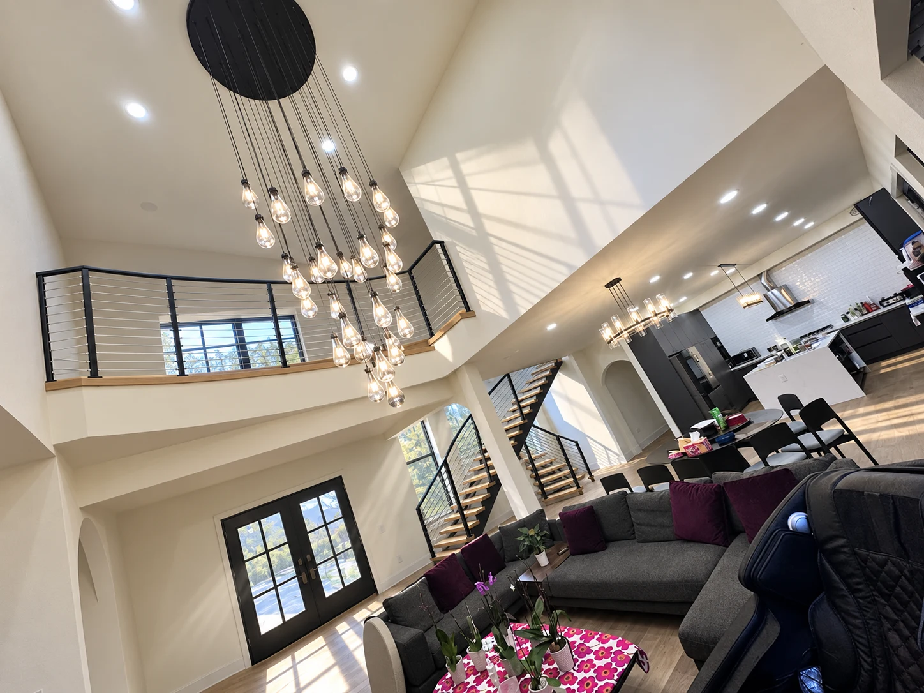
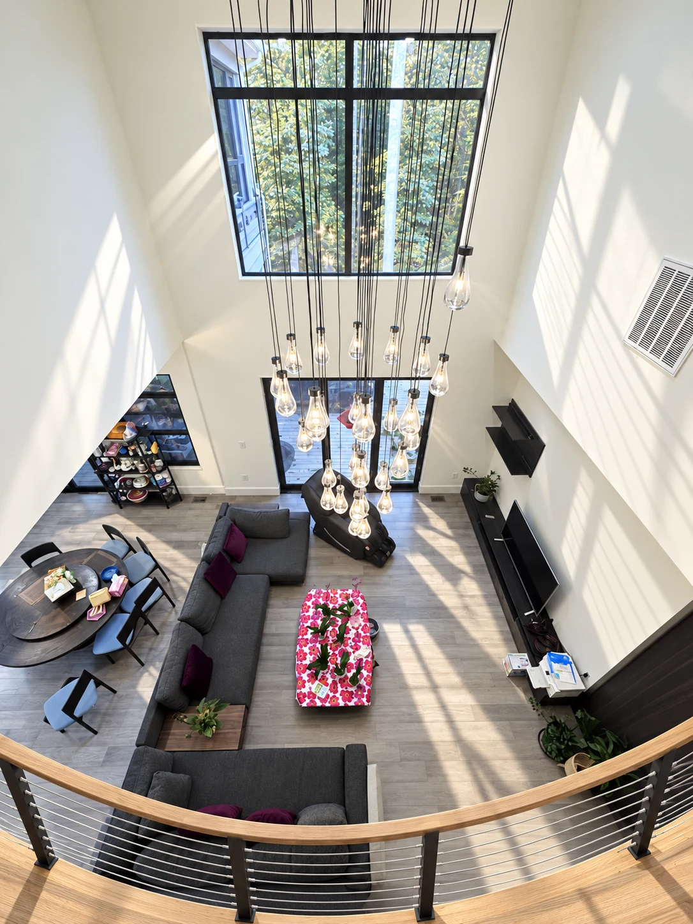
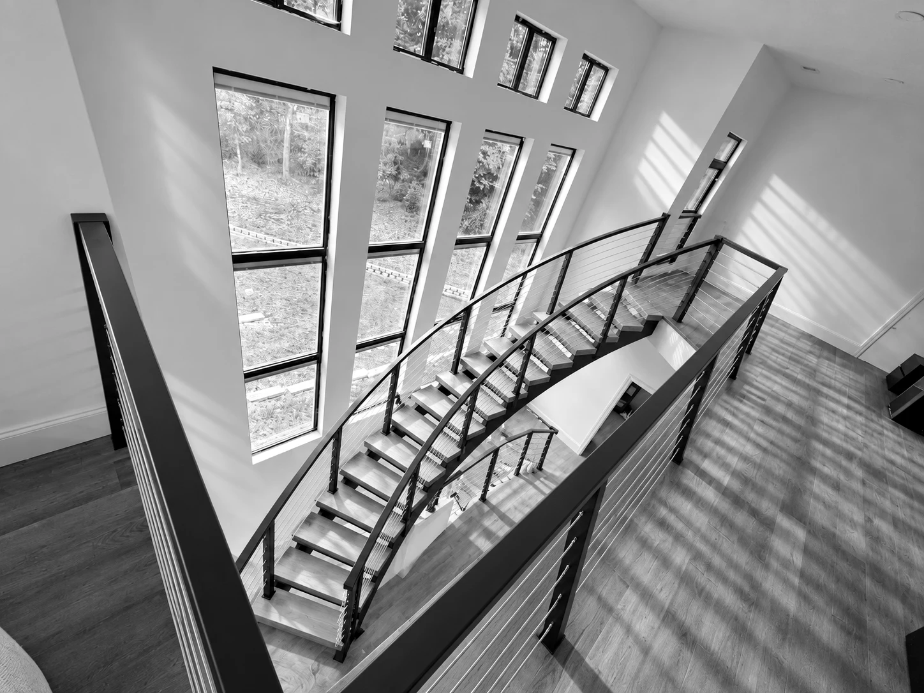
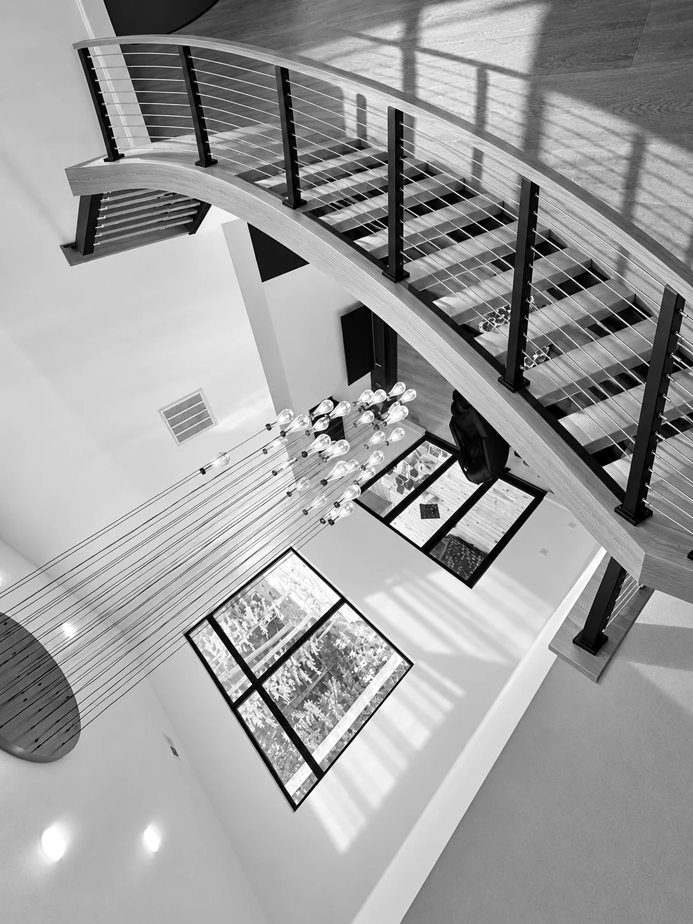
Open stairs, tall glazing, and a suspended lighting installation connect the spaces of this modern home.
Residential Interior Design — Modern Home
Featured Project Portfolio
- Discipline
- Interior Design
- Project type
- Residential Interiors
HouzzComing soon
The work
Warm wood treads, dark steel, and slender railings define the staircase without closing off the view. Daylight reaches deep into the interior through a wall of tall windows.
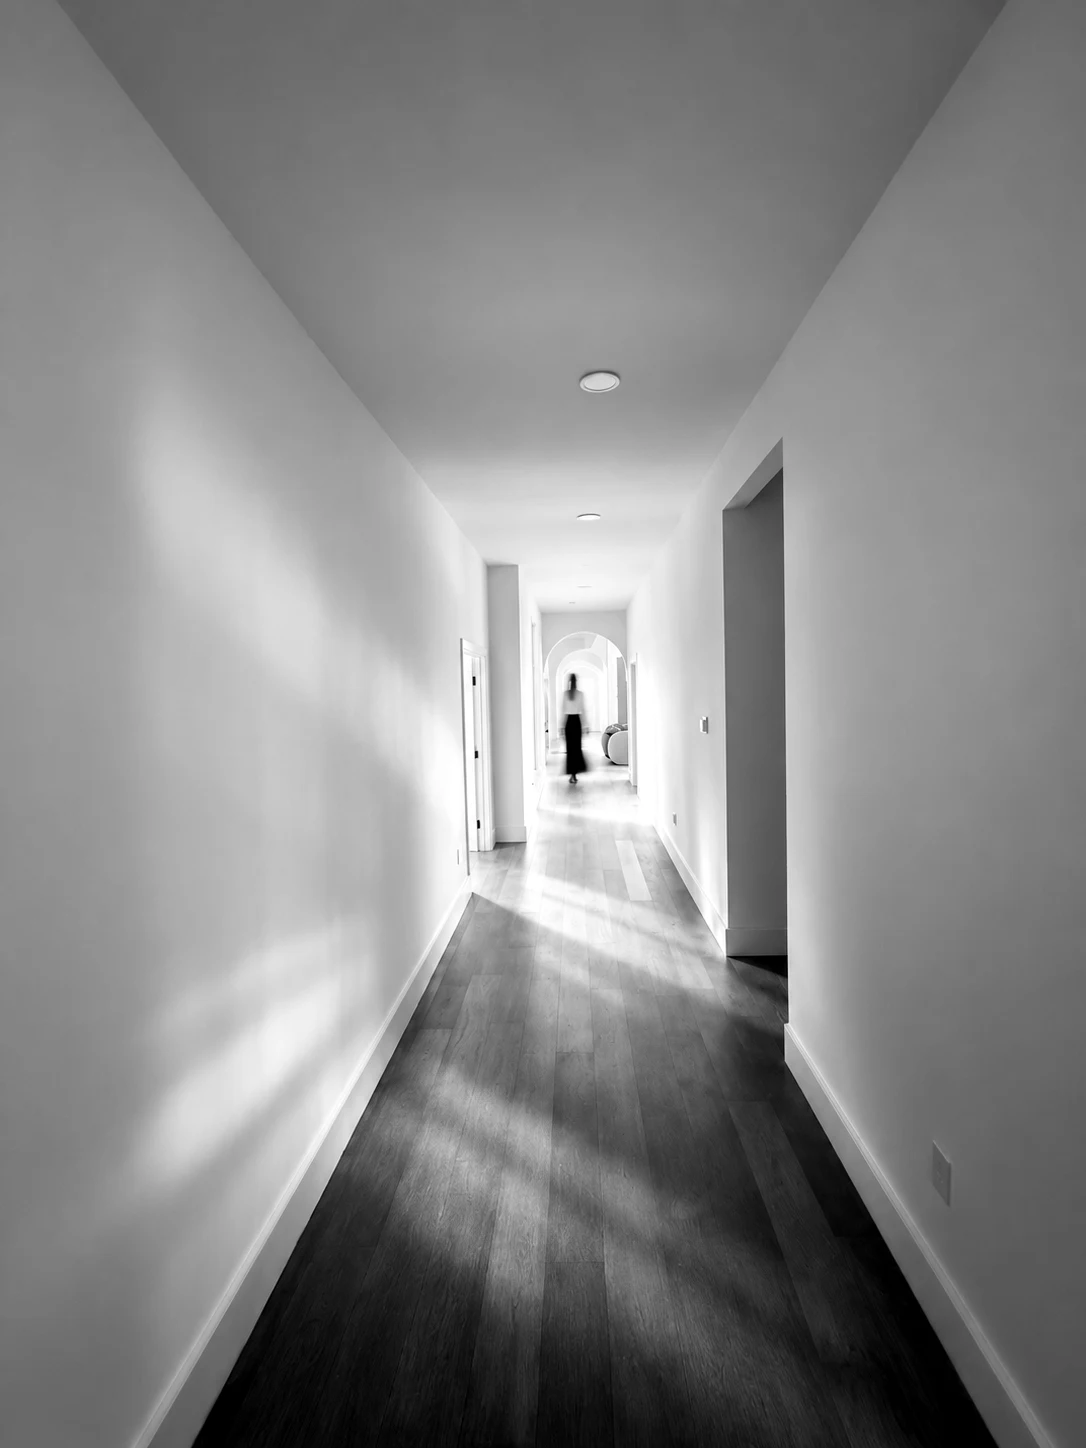
The upper gallery overlooks the living room, where a suspended lighting installation draws the two levels together. This selection combines distinct color and black-and-white views to explore materials, light, and the relationships between rooms.
Project gallery
Details tell the story.
6 images · Select an image to enlarge it. Browse with the arrows, swipe, or use your keyboard.
Bring us the next project — or the problem no one has solved.
Send us a note. We will route it to the right division and follow up during normal business hours.
Start a conversation or set up a consultation